Creating Open-Concept Living Spaces: AMA Renovation LLC's Strategies for Modern Homes Aug 17, 2026
Open-concept homes are prized for their ability to enhance natural light, encourage fluid movement, and create a unified space that fosters social interaction. By eliminating unnecessary walls and combining kitchen, dining, and living areas into a singular, expansive room, homeowners can enjoy a more connected lifestyle. Let's explore the steps AMA Renovation LLC takes to successfully execute an open-concept remodel.
The first step involves careful planning and design. Before any walls come down, our team conducts a thorough assessment of your home's existing layout and structural elements. This includes identifying which walls are load-bearing, as these play a crucial role in maintaining the integrity of your home. Our skilled architects and engineers develop a blueprint that ensures structural integrity while maximizing openness and flow.
Selecting the right materials and finishes is another critical aspect of creating cohesive open spaces. At AMA Renovation LLC, we recommend materials that not only complement each other but also enhance the aesthetic quality of each area. For example, seamless flooring options like hardwood or polished concrete can unify the space and create a sense of continuity. Moreover, choosing a consistent color palette for walls and cabinetry helps to maintain visual harmony.
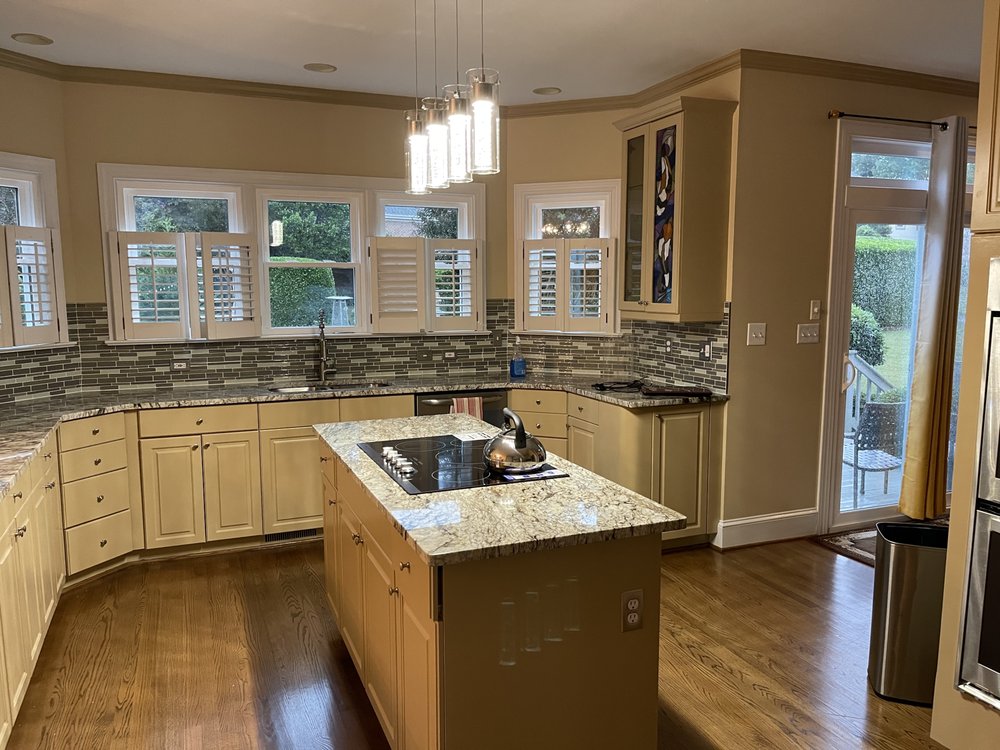
Lighting plays a significant role in open-concept designs, as it helps to define and differentiate the various functional zones within a large space. Our team uses a mix of ambient, task, and accent lighting to create layers of illumination. Strategically placed pendant lights can highlight dining areas, while recessed lighting works well in kitchens and living rooms, enhancing the overall ambiance and utility.
Incorporating smart storage solutions is essential in open-concept living to keep the space tidy and organized. Built-in shelving and cabinets can be integrated into walls, providing ample storage without disrupting the room's openness. Additionally, cleverly designed furniture, such as multi-purpose pieces with hidden storage, can contribute to a clutter-free environment while adding functionality and style.
Finally, creating a seamless indoor-outdoor connection can enhance the open concept by extending the living space beyond the interior walls. At AMA Renovation LLC, we often incorporate sliding glass doors or bi-fold doors that open directly to patios or verandas, creating a continuous flow between the indoors and outdoors. This not only increases living space but also invites more natural light and fresh air into the home.
By employing these strategies, AMA Renovation LLC can help you transform your home into a modern, open-concept masterpiece. Our team is dedicated to providing remodeling services that not only improve the aesthetic appeal of your space but also enhance its functionality and value. Reach out to us today to discuss how we can make your dream home a reality.
In conclusion, open-concept living spaces are not just a design trend but a lifestyle choice that fosters connectivity and enhances everyday living. Through meticulous planning, innovative design, and professional execution, AMA Renovation LLC is committed to delivering spaces that reflect modern sensibility and meet your unique needs. Whether you're looking to renovate a single room or overhaul your entire home, our expertise in creating open-concept environments will ensure your renovation project is a success.
/filters:no_upscale()/filters:format(webp)/media/5a20b27f-1d36-4dcc-9db0-67d070fc582f.jpeg)